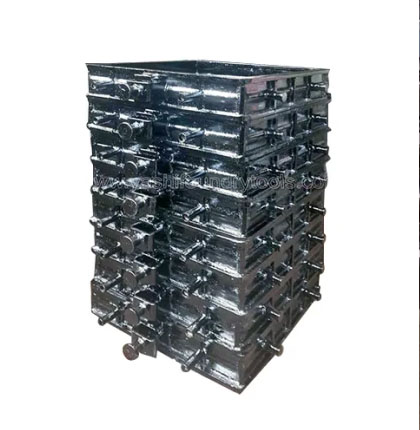
There is a specification in HPML moulding box tooling that is almost never checked at delivery.
It is not visible in a dimensional inspection. It cannot be confirmed by looking at the finished box. Yet it directly determines how long a tooling set maintains alignment under production load.
That specification is bush hardness.
Most foundries verify dimensions, fitment, and finish before approving tooling. Very few verify bush hardness. The result is that a moulding box can appear perfect at delivery while carrying the seeds of future alignment problems.
This guide explains what bush hardness means in foundry tooling, why it matters for automatic moulding line performance, what happens when it is not controlled, and what questions foundries should ask before their next tooling purchase.
Table of Contents
ToggleWhat Are Guide Bushes in Moulding Box Tooling?
In High Pressure Moulding Line (HPML) tooling, guide bushes are cylindrical precision components that provide guided movement for the guide pins connecting the cope and drag of a moulding box.
Their function is simple but critical:
● Maintain precise alignment between mould halves
● Guide pin movement during every production cycle
● Preserve dimensional accuracy throughout tooling life
On a line operating at 250–350 cycles per hour, guide bushes perform their function hundreds of thousands of times every month under repetitive loading conditions.
Guide bushes are not passive components.
They are active precision guides that directly influence mould quality and production consistency.
For more information on our tooling solutions, visit our Moulding Boxes for Automatic Moulding Lines page.
Understanding Bush Hardness – The Technical Basis
Hardness is a material’s resistance to surface deformation and wear under load.
In guide bushes, hardness determines wear resistance — the ability to maintain dimensional integrity over hundreds of thousands of production cycles.
The industry-standard hardness specification for HPML guide bushes is typically:
60–62 HRC (Rockwell Hardness C Scale)
At this specification, hardened tool steel resists wear generated by repetitive guide pin contact.
The alignment pathway remains stable.
The moulding box continues to operate as designed.
Below this specification, wear accelerates significantly.
A bush delivered at 42–45 HRC may appear identical to one delivered at 60–62 HRC:
● Same dimensions
● Same fit
● Same finish
However, its wear rate may be three to four times higher.
Over time, this accelerated wear creates dimensional drift that affects production stability.
Why Under-Hardened Bushes Are Difficult to Detect
Bush hardness is one of the few critical tooling specifications that cannot be verified visually.
An under-hardened bush can pass.
● Visual inspection
● Dimensional inspection
● Fitment checks
At delivery, everything appears correct.
The difference only becomes apparent after months of operation when wear begins affecting alignment.
This is why many foundries unknowingly approve tooling that contains an uncontrolled hardness specification.
By the time symptoms appear, the tooling may have already completed hundreds of thousands of production cycles.
The Production Impact – What Happens on the Line?
The effect of insufficient bush hardness follows a predictable sequence.
Stage 1 – Accelerated Wear
Wear begins from the first production shift.
Initially, it is invisible.
Stage 2 – Pin Centre Shift
As the internal surface wears, the guide pathway gradually widens.
Pin movement develops slight deviations.
Stage 3 – Alignment Drift
These deviations begin affecting mould-half alignment.
Consistency decreases.
Stage 4 – Operator Compensation
Operators notice variation and begin making adjustments.
These adjustments become routine.
Stage 5 – Production Instability
Over time, adjustments can no longer compensate for accumulated wear.
Rejection rates increase.
Mould quality becomes inconsistent.
Stage 6 – Investigation
The production team investigates.
Machine settings are reviewed.
Maintenance checks are performed.
In many cases, the machine is functioning correctly.
The root cause was introduced months earlier through an uncontrolled bush hardness specification.
The Right Specification – What Foundries Should Expect
For HPML moulding box tooling, the following specifications represent industry-standard practice.
| Parameter Recommended Specification | |
| Bush Hardness | 60–62 HRC |
| Bush Material | Tool-Grade Alloy Steel |
| Pin Centre Accuracy | As Per OEM Drawing |
| Flange Flatness | As Per Drawing |
| Parallelism | Verified Before Dispatch |
These specifications should be discussed and confirmed before the purchase order is placed.
What to Ask Your Tooling Supplier Before Purchase
Based on experience across 350+ foundry tooling projects, every buyer should ask:
1. What hardness will the guide bushes be delivered at?
2. What steel grade is used for bush manufacture?
3. How is bush hardness controlled and verified?
4. Can hardness verification documentation be provided?
5. What experience do you have with DISA, Sinto, Savelli, ARPA, or similar automatic moulding lines?
A precision tooling manufacturer should be able to answer each of these questions clearly and specifically.
Frequently Asked Questions
What is the correct hardness for moulding box guide bushes?
The standard specification for HPML tooling guide bushes is generally 60–62 HRC.
This provides the wear resistance required for long-term alignment stability.
How can bush hardness be verified?
Request hardness documentation from the tooling supplier or conduct an independent hardness test using suitable testing equipment.
What are the symptoms of under-hardened bushes?
Common symptoms include:
● Alignment drift
● Increased operator adjustments
● Inconsistent mould closing
● Rising rejection rates
These issues often appear two to six months after commissioning.
Can bushes be replaced without replacing the moulding box?
Yes. However, delayed replacement may allow wear to affect surrounding tooling surfaces, making remediation more expensive.
Free Download: 7-Point HPML Tooling Verification Checklist
Before approving your next moulding box supplier, use our practical verification checklist covering:
● Bush Hardness
● Bush Material
● Pin Centre Accuracy
● Flange Flatness
● Parallelism
● Inspection Documentation
● Final Verification
To receive a complimentary copy, email us at
Subject Line:
CHECKLIST
Conclusion – Precision Begins Before Delivery
The moulding box that holds alignment through thousands of production hours is one where the specifications that cannot be seen were controlled from the beginning.
● Bush hardness
● Material grade
● Pin centre accuracy
● Flange flatness
● Parallelism
Production stability is not the result of luck.
It is the outcome of engineering discipline and specification control.
At Yashi Castings, every bush is hardened to drawing specification before fitment and supported by inspection documentation.
We manufacture moulding boxes and pallet cars for DISA, Sinto, Savelli, ARPA, and other automatic foundry lines across India, with more than 350 foundry projects successfully delivered.
If you are planning a tooling project and would like to review your specification, we would be happy to discuss.
Email: sales@yashicastings.com
Website: www.yashicastings.com